

Explore Our Technical Assembly & Testing Workshop: Craftsmanship in Action at Shenzhen Sanxing Feirong Machinery!

Author: Moeez Ullah Published: November 04, 2026

Explore Our Technical Assembly & Testing Workshop: Craftsmanship in Action at Shenzhen Sanxing Feirong Machinery!
Standardized Inspection Sequences: Every bead mill built in our Shenzhen facility progresses through a disciplined five-stage quality control workflow: raw material verification, in-process CNC tolerance auditing, cleanroom ceramic assembly, 72-hour functional dry-running, and certified export packaging.
Dynamic Balancing Precision: To prevent premature bearing wear and chamber vibration at agitator tip speeds exceeding $12\text{–}14\ \text{m/s}$, all drive shafts and pin rotors undergo high-speed laser dynamic balancing to ISO 1940 Grade G1.0, keeping vibration velocities strictly below $0.5\ \text{mm/s}$.
Hydrostatic Pressure Integrity: Grinding chamber cooling jackets and hydrodynamic containment housings are subjected to rigorous $0.6\ \text{MPa}$ hydrostatic pressure tests to ensure zero structural leakage under heavy continuous thermal loads.
Cleanroom Ceramic Assembly: Solid sintered Silicon Carbide ($\text{SiC}$) and Zirconia ($\text{ZrO}_2$) liners, agitator pins, and dynamic centrifugal separation components are assembled within dedicated dust-free cleanrooms to prevent metallic particulate contamination during factory assembly.
Traceable Factory Acceptance Testing (FAT): Prior to overseas dispatch, each unit is assigned an individual serialized batch record detailing run-in bearing temperatures, noise levels, motor kilowatt draw, and mechanical runout clearances.
Inside the Assembly & Testing Floor
Workshop Station | Inspection & Testing Protocol | Quality Benchmark / Standard |
Material Verification | Raw metal & ceramic incoming verification | Mill certificates verified; 100% quarantine of out-of-spec batches |
CNC Machining Quality | Coordinate measuring machine (CMM) dimensional audit | Spindle and chamber tolerances held within $\pm 0.005\ \text{mm}$ |
Dynamic Rotor Balancing | Multi-plane laser balancing at full operational RPM | ISO 1940 Grade G1.0 (Vibration velocity $< 0.5\ \text{mm/s}$) |
Chamber Integrity Testing | Hydrostatic jacket leak & pressure verification | $0.6\ \text{MPa}$ held for 60 minutes with zero pressure drop |
Ceramic Cleanroom Fitting | Sintered $\text{SiC}$ / $\text{ZrO}_2$ installation with thermal cushions | Zero metal contact; torque-calibrated assembly |
Functional Run-In Bay | Continuous multi-hour simulated load testing | 72-hour dry-run monitoring bearing temperature ($\Delta T < 25^\circ\text{C}$) |
Safety & Sensor Interlocks | Automated PLC emergency loop and telemetry calibration | Verification of over-pressure, thermal trip, and flow-cutout sensors |
Craftsmanship in Action: Why Assembly Precision Dictates Nanoscale Milling
In modern high-tech industries—such as all-solid-state battery electrolytes, MLCC dielectric ceramics, and digital inkjet inks—wet bead mills operate at extreme operational limits: agitator tip speeds reach $14\ \text{m/s}$, and dynamic separation rotors retain micro-beads as small as $0.05\text{ mm}$ under high continuous flow rates. Under these intense shear fields, minor mechanical deviations cause catastrophic downstream failures:
Shaft Eccentricity and Vibration: A shaft runout of just $0.03\text{ mm}$ causes severe media compaction against chamber walls, accelerating wear on ceramic components and generating destructive harmonic vibrations. This mechanical imbalance disrupts internal fluid dynamics, leading to non-uniform collision vectors and localized hot spots that can permanently damage shear-sensitive dispersion formulations.
Cooling Jacket Hotspots: Inconsistently welded cooling baffles create localized thermal dead zones, causing temperature-sensitive formulations (e.g., UV monomers or low-melting-point pesticides) to overheat and gel inside the mill. When heat cannot escape evenly through the jacket walls, batch consistency is compromised, and the risk of irreversible cross-linking or chemical degradation rises sharply.
Foreign Particulate Leaching: Contaminants or metal shavings introduced during careless assembly contaminate cleanroom battery slurries, introducing metallic iron ($\text{Fe}$) that triggers internal short circuits. In electronic-grade ceramics and lithium battery cathode materials, even a few parts per million of stray metallic dust from an unmonitored assembly floor can render an entire multi-ton production batch completely unsellable.
At Shenzhen Sanxing Feirong Machinery, our technical assembly and testing bays are engineered to eliminate these mechanical risks through standardized, disciplined craftsmanship.
Detailed Step-by-Step Overview of the 4 Critical Verification Stages
1. In-Process Machining Audits & Concentricity Alignment
Every drive spindle, bearing housing, and grinding cylinder is machined on multi-axis CNC machining centers. Before leaving the machining bay, technicians use precision dial indicators and coordinate measuring machines (CMM) to verify bearing seat concentricity, shaft straightness, and cylinder roundness within $\pm 0.005\ \text{mm}$, ensuring components fit without mechanical binding.
This rigorous geometric auditing prevents micro-deflections along the central drive axis when operating under peak torque. By maintaining sub-micron tolerances during the initial turning and milling operations, the drive train operates with smooth axial alignment, eliminating unwanted radial play that could otherwise degrade dynamic separation clearances.
2. ISO 1940 Grade G1.0 Dynamic Rotor Balancing
Vibration is the enemy of micro-media wet grinding:
Agitator shafts fitted with pin arrays and dynamic separation rotors are mounted on computerized laser balancing benches.
Assemblies spin up to operational RPM, and multi-plane sensors detect microscopic unbalance down to the milligram.
Balancing counterweights and precision ceramic trims bring the entire assembly into compliance with ISO 1940 Grade G1.0, eliminating harmful vibrations, protecting bearing lifespans, and guaranteeing quiet operation ($<72\ \text{dB}$) on customer factory floors.
Achieving Grade G1.0 balancing ensures that the immense kinetic energy generated during high-speed rotation remains focused entirely on media fluidization and fluid shear, rather than shaking the structural frame or fatiguing drive bearings.
3. Hydrostatic Jacket Pressure & Thermal Integrity Testing
Because wet grinding converts mechanical motor power into process heat, grinding chamber cooling jackets must operate under pressure without leakage:
Chambers undergo a $0.6\ \text{MPa}$ hydrostatic pressure hold test for 60 minutes.
Digital pressure transducers log the test curve, confirming zero pressure loss and zero outer-weld weeping.
Flow passages are inspected using endoscopes to verify that internal cooling baffles deliver uniform, turbulent coolant circulation without stagnant hotspots.
This comprehensive pressure verification guarantees that cooling channels can withstand demanding industrial chilling loops, allowing operators to run aggressive temperature differentials without risking coolant ingress into the grinding zone.
4. Cleanroom Fitting of Solid Ceramic Chambers
In high-purity sectors like semiconductor CMP and battery cathode manufacturing, trace heavy metals are strictly prohibited:
Chamber liners and rotors made from solid sintered Silicon Carbide ($\text{SiC}$) or Yttria-Stabilized Zirconia ($\text{ZrO}_2$) are transported to our cleanroom assembly bay.
Assembly technicians utilize non-metallic, torque-calibrated tooling and cushioned elastomeric sleeves that absorb thermal expansion stresses, protecting ceramic sleeves from cracking during sudden temperature shifts.
By isolating the ceramic installation process inside an air-filtered environment, components are protected from airborne metal shavings, abrasive grinding dust, and stray shop oils, ensuring that wetted surfaces meet strict baseline purity standards.
The 72-Hour Continuous Run-In: Factory Acceptance Testing (FAT)
Before receiving shipping clearance, every Sanxing bead mill is transferred to our live testing bay for comprehensive mechanical run-in:
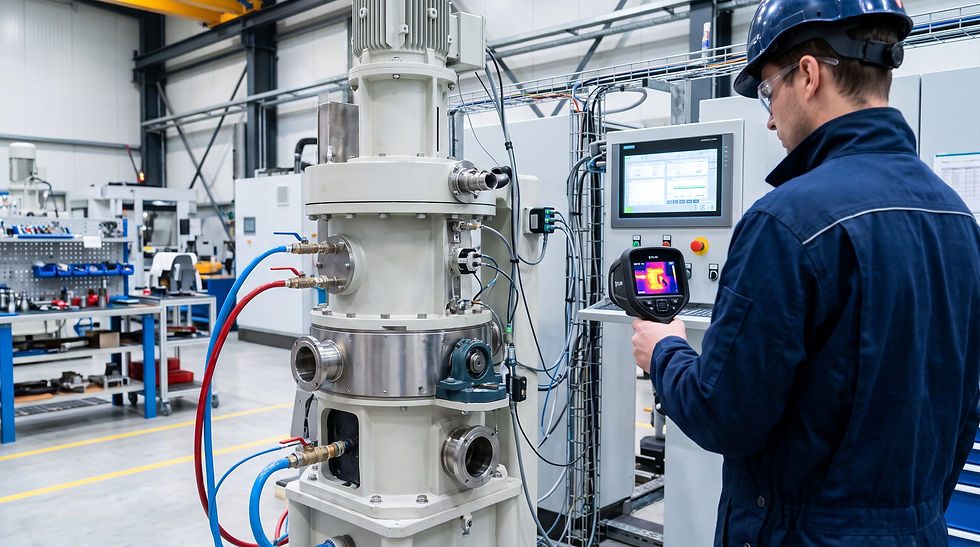
Bearing Thermal Stability: Calibrated thermal imaging cameras monitor drive spindle bearings across continuous 72-hour operating cycles. Bearing temperature rise ($\Delta T$) must stabilize safely below $25^\circ\text{C}$ above ambient room temperature. This extended thermal profiling exposes any latent friction anomalies or improper bearing pre-loads before equipment is packaged.
Seal-Free Hydrodynamic Verification: The top-driven vertical dynamic fluid deflection system is tested with high-velocity liquid flushing. The upper bearing isolator is verified to remain dry and free of fluid ingress without contact seals. This continuous wet test validates the fluid barrier's integrity across varying liquid viscosities and flow rates.
Smart PLC Interlock Calibration: Technicians simulate extreme plant faults—such as sudden slurry line starvation, chilled water loss, and line over-pressure. The integrated PLC touchscreen suite must shut down the mill within milliseconds, proving safety systems function before installation. Every pressure switch, flow sensor, and thermal probe is checked against master laboratory meters to ensure operational telemetry is fully calibrated.
Assembly Quality Comparison: Conventional Fabricators vs. Sanxing Feirong
Assembly & Testing Metric | Conventional Sand Mill Fabricator | Sanxing Feirong Machinery Workshop |
Dynamic Balancing Protocol | Basic static balancing or Grade G6.3 | Laser multi-plane balancing to ISO G1.0 ($<0.5\ \text{mm/s}$) |
Cooling Jacket Pressure Hold | $0.2\text{–}0.3\ \text{MPa}$ quick visual check | $0.6\ \text{MPa}$ documented hydrostatic test for 60 minutes |
Ceramic Assembly Standard | Open shop floor; metal hand tools | Cleanroom assembly; torque-calibrated composite tooling |
Pre-Shipment Run-In Duration | 1 to 2 hours idle spin | Up to 72 hours continuous automated mechanical run-in |
Shaft Concentricity Tolerance | $\pm 0.02\text{–}0.05\ \text{mm}$ | Held within $\pm 0.005\ \text{mm}$ on CMM measuring tables |
Quality Traceability | Generic checklist | Serialized test certificate with logged run data retained on file |
Detailed Step-by-Step Production Protocol: From Raw Steel to Completed Assembly
Material Receipt & Metallurgical Inspection: Mill test certificates for 304 and 316L stainless steel plates are logged, and ultrasonic non-destructive testing (NDT) checks for subsurface voids in raw structural forgings.
Precision Multi-Axis Machining: Heavy structural bases and drive housings are machined on multi-axis CNC machines to achieve squareness and parallelism across all mounting faces within tight tolerances.
Sub-Assembly of Drive Spindles: High-grade angular contact bearings are press-fitted onto induction-hardened alloy spindles inside clean assembly bays using induction bearing heaters to avoid impact damage.
Ceramic Component Integration: Sintered Silicon Carbide and Zirconia liners are inspected for micro-cracks before being secured into double-jacketed cooling sleeves using calibrated torque wrenches.
Electrical Cabinet Wiring & PLC Programming: Control panels are wired according to international CE and UL standards, integrating touchscreens, variable frequency drives, and safety relay circuits.
Final Mechanical Run-In & FAT Sign-Off: The assembled vertical bead mill undergoes a full 72-hour continuous test protocol, with noise, vibration, and thermal metrics documented in the final serialized compliance certificate.
Conclusion & Visit Our Shenzhen Workshop
True mechanical reliability in wet grinding is built into the equipment during machining, assembly, and testing. By upholding disciplined craftsmanship—from laser dynamic balancing and $0.6\ \text{MPa}$ pressure holds to cleanroom ceramic fitting and 72-hour simulated load testing—Shenzhen Sanxing Feirong Machinery Co., Ltd. ensures that every vertical bead mill provides dependable, vibration-free, and contamination-free service.
Experience Engineering Excellence in Action:
Review our Quality Control Protocols and factory testing standards.
Explore our flagship SP Series Vertical Bead Mill (Seal-Free) assembled in our Shenzhen workshop.
Contact Sanxing Feirong Machinery to book an in-person factory tour, schedule a virtual FAT demonstration, or discuss your plant's equipment requirements with our manufacturing engineers.
Frequently Asked Questions
Q: What documentation accompanies a Sanxing bead mill upon delivery?
A: Every machine ships with a verified Factory Acceptance Test (FAT) dossier. This includes material mill certificates, chamber hydrostatic pressure test graphs, laser rotor dynamic balancing reports, electric schematic wiring diagrams, and serialized quality sign-off records.
Q: Can international customers attend Factory Acceptance Testing (FAT) virtually?
A: Yes. For overseas clients unable to visit our Shenzhen factory in person, we conduct live, multi-angle video FAT sessions. Our testing engineers walk through real-time sensor readouts, run noise and vibration diagnostics, verify dimensional tolerances, and test safety interlocks live on camera.
Q: How does cleanroom assembly protect battery and electronic ceramic slurries?
A: Assembling ceramic chambers in an isolated, clean environment ensures that airborne metal dust, weld spatter, and iron filings never settle inside the chamber liner or dynamic separation rotor, ensuring the wetted path remains free of metallic contamination prior to initial startup.


Comments